
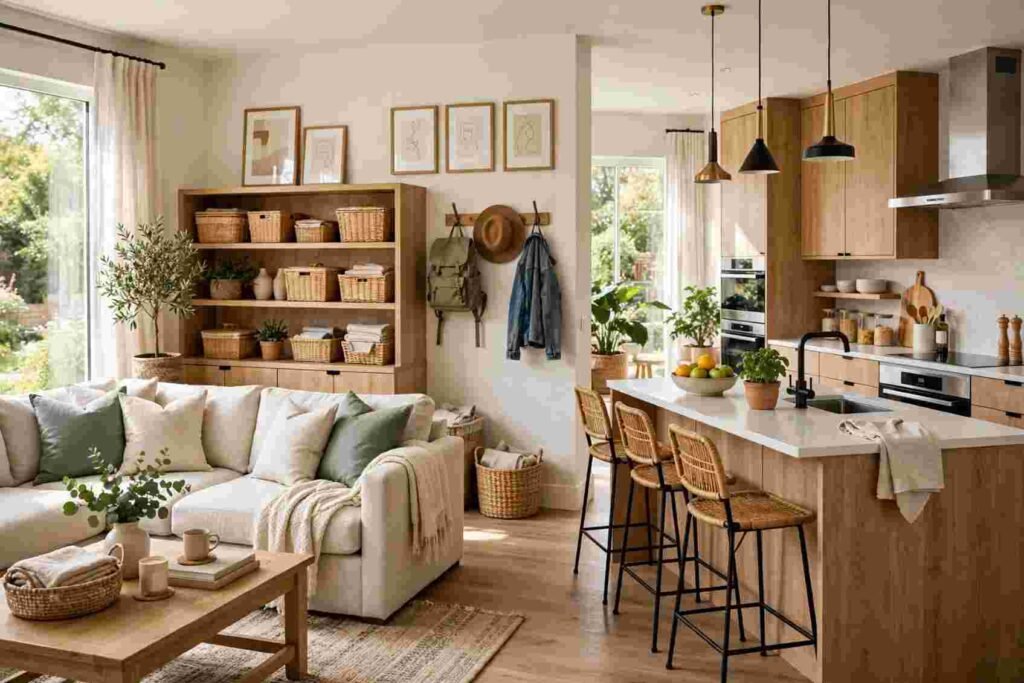
A bustling modern home can quickly descend into chaos if its interior spaces are poorly arranged. When multiple family members, active pets, and home-based work routines share the same address, everyday tasks compete for space. Morning school routines become chaotic, workspaces lack quiet privacy, and clutter collects on kitchen counters. Applying practical design principles brings order to busy households, keeping routines calm and organized without sacrificing personal style.
Establishing Acoustic Separation in Open Layouts
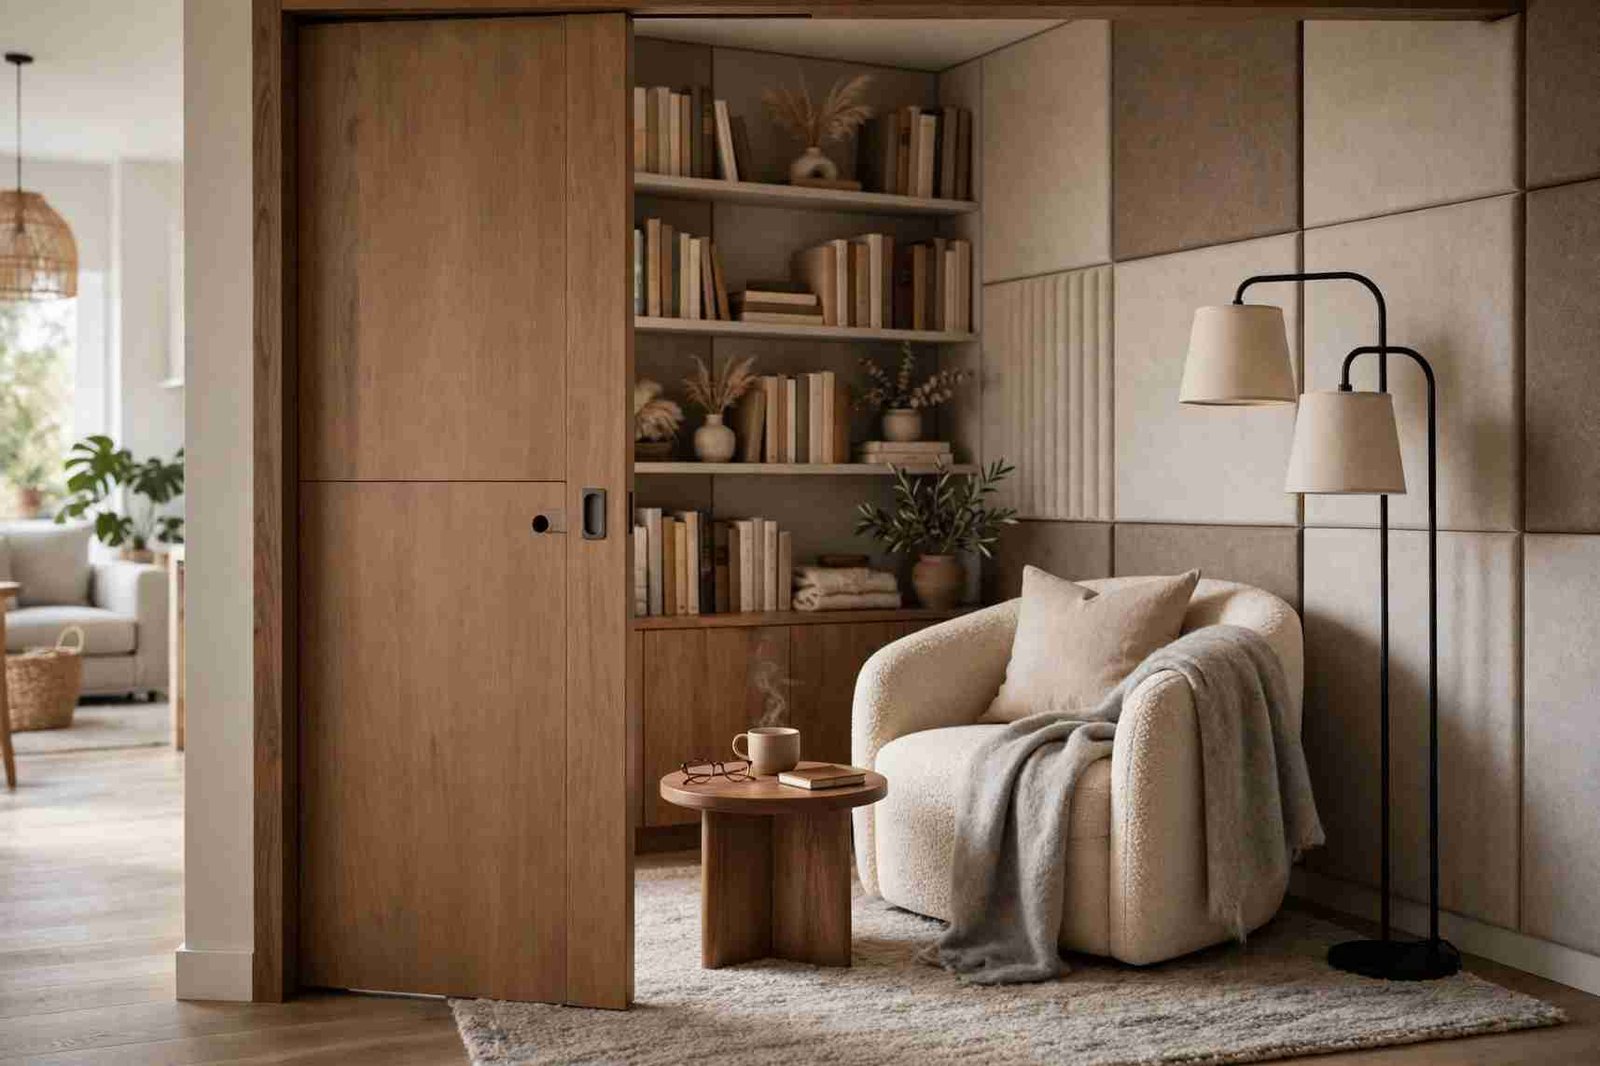
Open-concept floor plans foster family togetherness, but they can also create a wall of noise that disrupts remote work and quiet concentration.
-
Creating Dedicated Quiet Retreats
While broad great rooms work wonderfully for weekend social gatherings, everyday living requires designated quiet spaces. Adding small secondary spaces, such as a compact library nook, a private study with solid-core pocket doors, or a study alcove behind acoustic panels, lets household members read or take calls without hearing the television or kitchen appliances.
-
Incorporating Sound-Dampening Architecture
Hard surfaces like polished concrete, engineered hardwood, and high drywall ceilings reflect noise throughout open rooms. Soften interior acoustics by using layered wool rugs over dense felt underlayment, hanging lined draperies, and installing textured wood slat ceiling panels backed with sound-absorbing felt. These materials trap sound waves, preventing children’s play noise from echoing into adjacent work areas.
Streamlining Storage and Concealment Systems
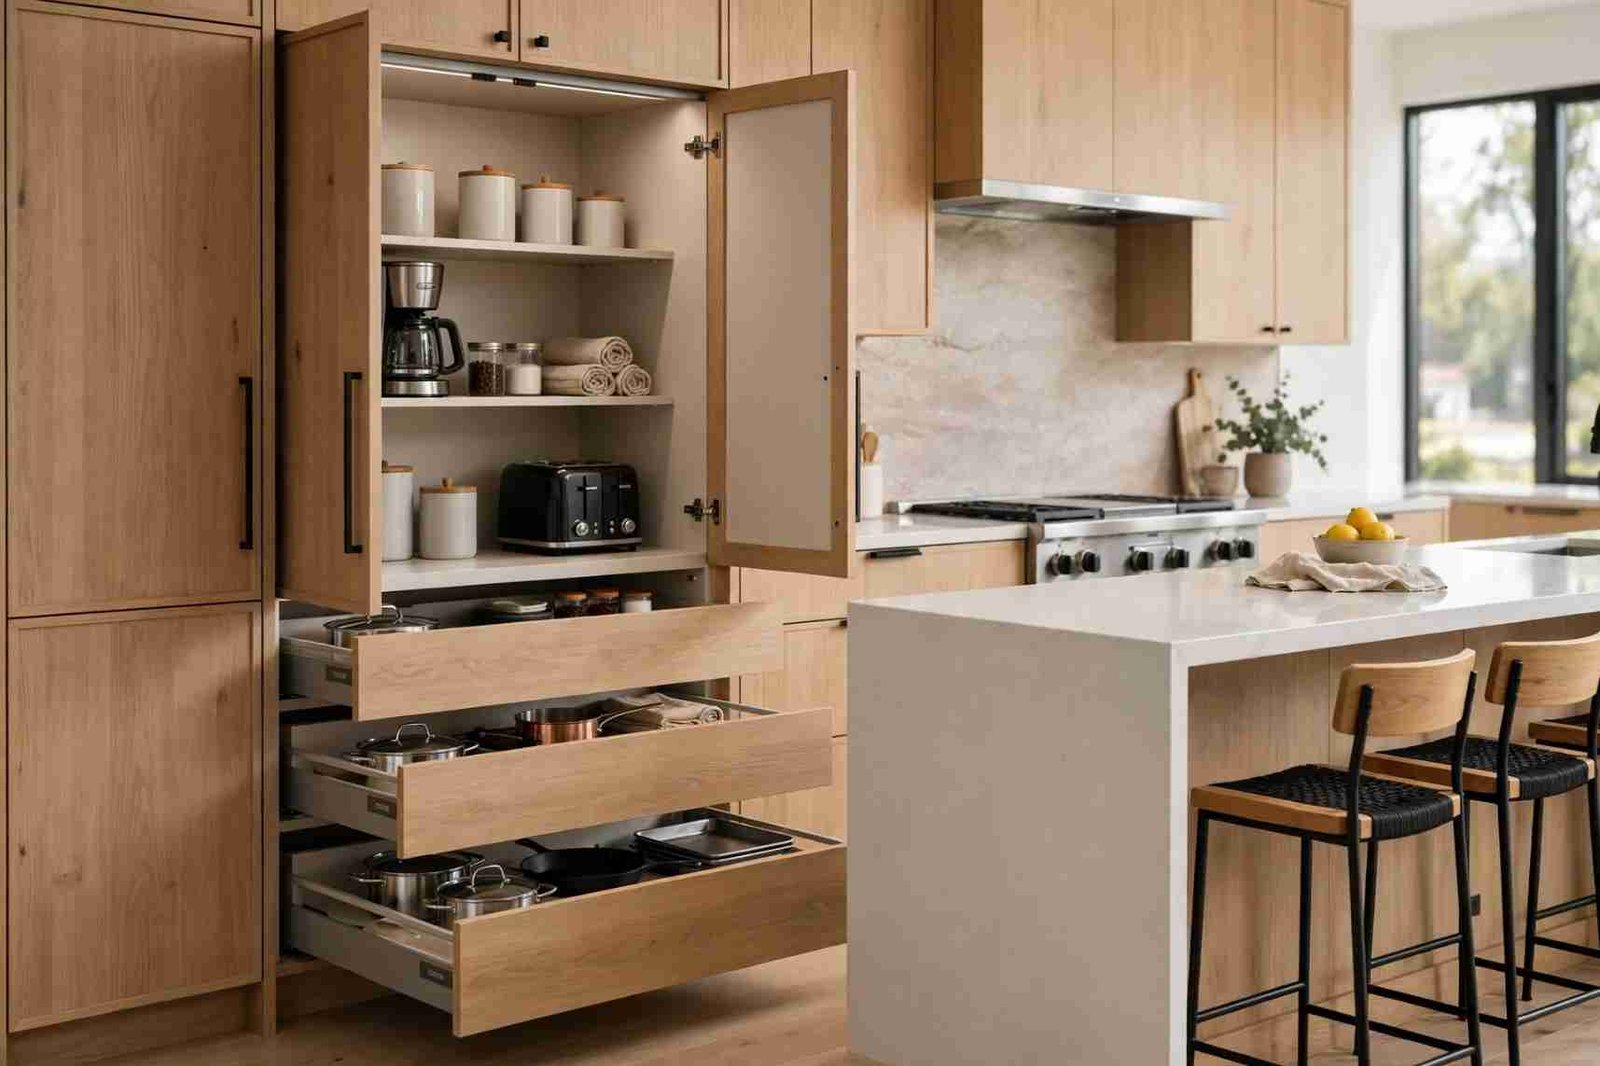
When physical belongings lack permanent storage spaces, they end up piled on kitchen islands and dining tables.
-
Concealed Appliance Pantries and Breakfast Bars
Keep main kitchen countertops spotless by building a dedicated appliance pantry hidden behind pocket cabinet doors. House small countertop appliances like coffee makers, toasters, blenders, and bread boxes on a continuous counter inside the pantry, complete with dedicated electrical outlets. Morning breakfast routines can run entirely inside the cabinet, which then closes shut to hide crumbs and small appliances from view.
-
Deep Utility Drawers Over Low Base Cabinets
Bending down to search the dark depths of low kitchen base cabinets wastes time and strains lower back muscles. Replace low shelving with heavy-duty, full-extension drawers. Deep drawers slide forward completely on smooth ball-bearing tracks, presenting pots, heavy Dutch ovens, and dry food containers clearly from above for fast selection.
Simplifying Multi-Level Movement and Chore Routes
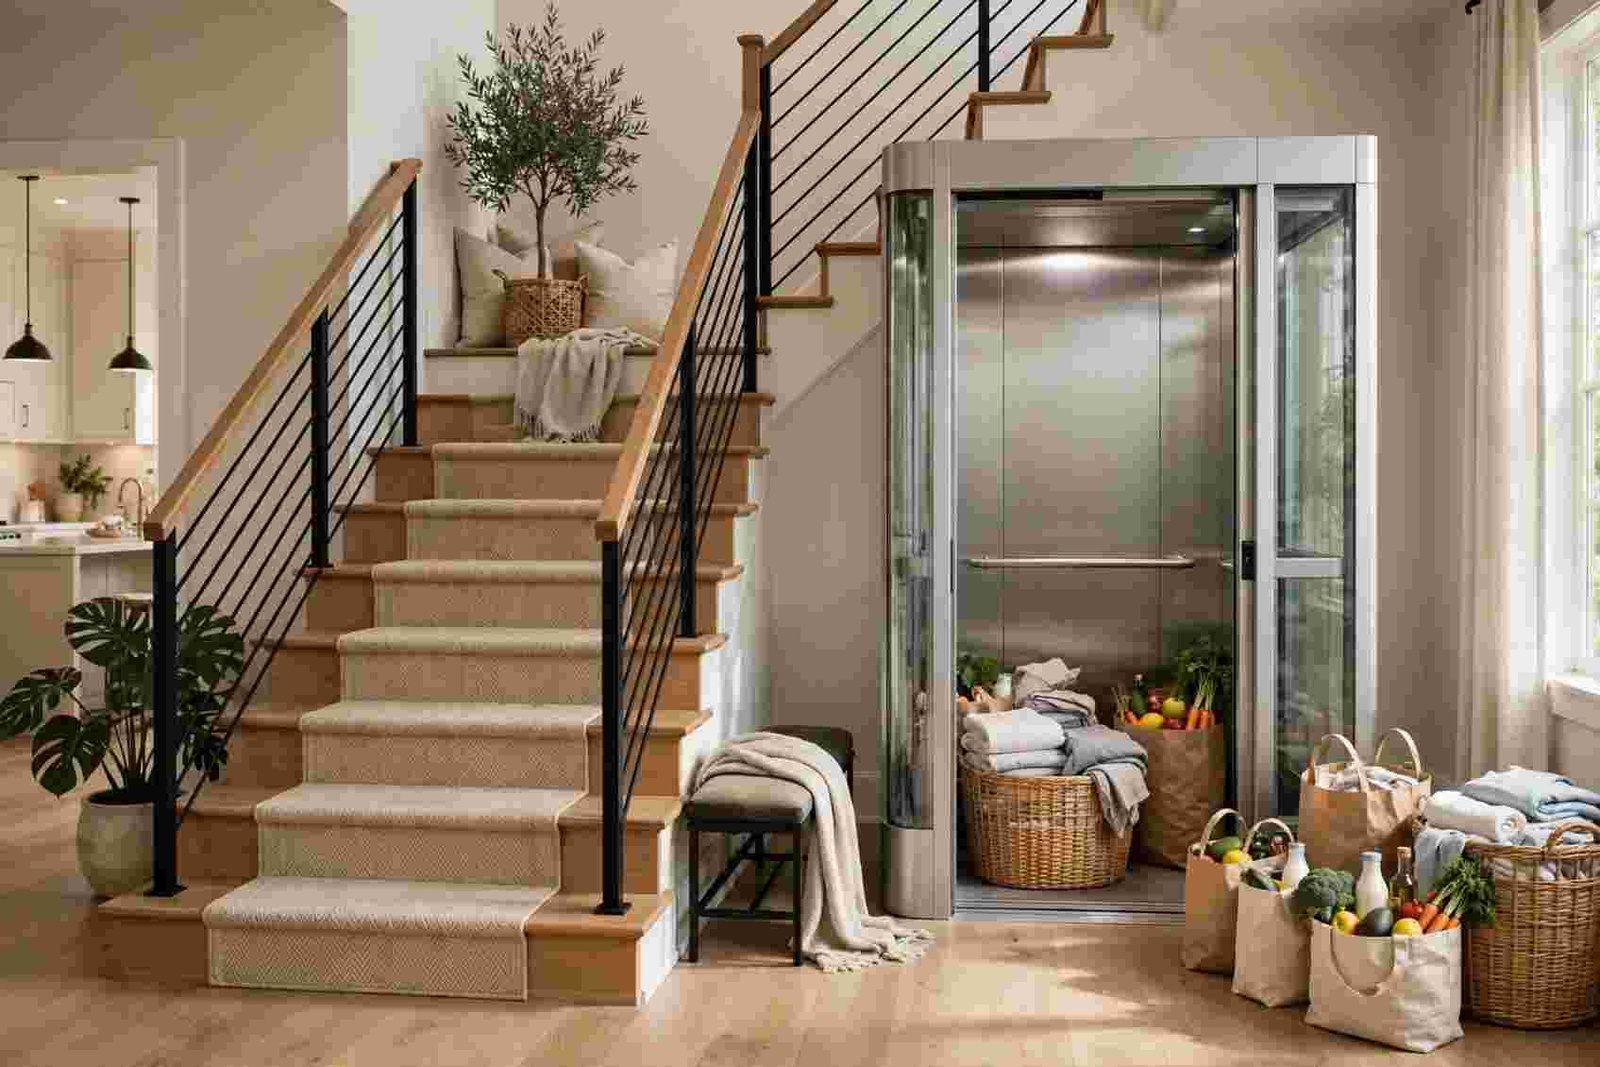
Moving heavy household supplies between different levels of a home takes a physical toll on busy family members over the years.
-
Improving Chore Logistics with Mechanical Lifts
Vacuum cleaners, heavy seasonal bedding, and bulk grocery packages frequently need to move between upper bedrooms and lower storage areas. Carrying these heavy loads down stairs invites dangerous slips and falls. Planning for affordable home elevators in Reno, NV gives families a safe, dependable mechanical solution that transports heavy cargo between levels smoothly, keeping everyday chores effortless.
-
Wide Stairways and Generous Landing Pads
If stairs serve as the primary route through a home, they should measure at least forty-two inches wide with deep, comfortable treads. Standard thirty-six-inch stairs feel narrow when family members pass each other going in opposite directions. Building wide mid-flight landings provides a natural resting point and makes moving large bedroom furniture upstairs straightforward and safe.
Optimizing Multi-User Bathrooms for Morning Routines
Morning schedules demand high-efficiency bathroom layouts that let multiple people get ready simultaneously without competing for mirror space.
-
Compartmentalized Wet and Dry Zones
Traditional three-piece bathrooms lock out other family members whenever someone uses the shower or toilet. Compartmentalizing the bathroom resolves morning delays. Place double sink vanities in an open front room, while enclosing the toilet and shower behind a private frosted pocket door. This smart layout allows one person to brush their teeth and dry their hair while another showers in private.
Beyond improving the bathroom layout, updating outdated fixtures, finishes, and storage can make the space more functional and visually appealing. Exploring practical bathroom makeover expert design tips can help homeowners plan these improvements while balancing everyday convenience with a refreshed appearance.
-
Dedicated Electrical Pull-Outs in Vanities
Eliminate messy cords cluttering vanity countertops by installing custom electrical power strips directly inside deep vanity pull-out drawers. Hairdryers, curling irons, and electric razors stay plugged in inside heat-resistant steel canisters, ready for immediate morning use and hidden away the moment the drawer slides shut.
Future-Proofing Interior Spaces for Changing Habits
A home must adapt as children grow into teenagers and parents transition toward retirement.
-
Flexible Room Conversions
Design main-floor guest bedrooms with adjacent full bathrooms rather than simple powder rooms. A main-floor bedroom suite can serve as a children’s playroom during early childhood, transition into a productive home office during mid-career years, and convert into a comfortable primary suite in later life to avoid daily stairs entirely.
-
Durable, Low-Maintenance Surface Materials
Busy homes need finishes that resist active wear and tear. Choose commercial-grade luxury vinyl plank flooring or dense porcelain tile over delicate natural marble that stains easily. Select washable, scrubbable wall paint in eggshell finishes so scuffs and handprints wipe away with a damp cloth, preserving fresh walls through years of active family living.
The same focus on durable materials and consistent maintenance applies to larger buildings, where floors, walls, and exterior surfaces experience regular wear. Exploring floors to facades guide to public facility upkeep can provide additional insights into maintaining building surfaces and preserving their condition over time.